

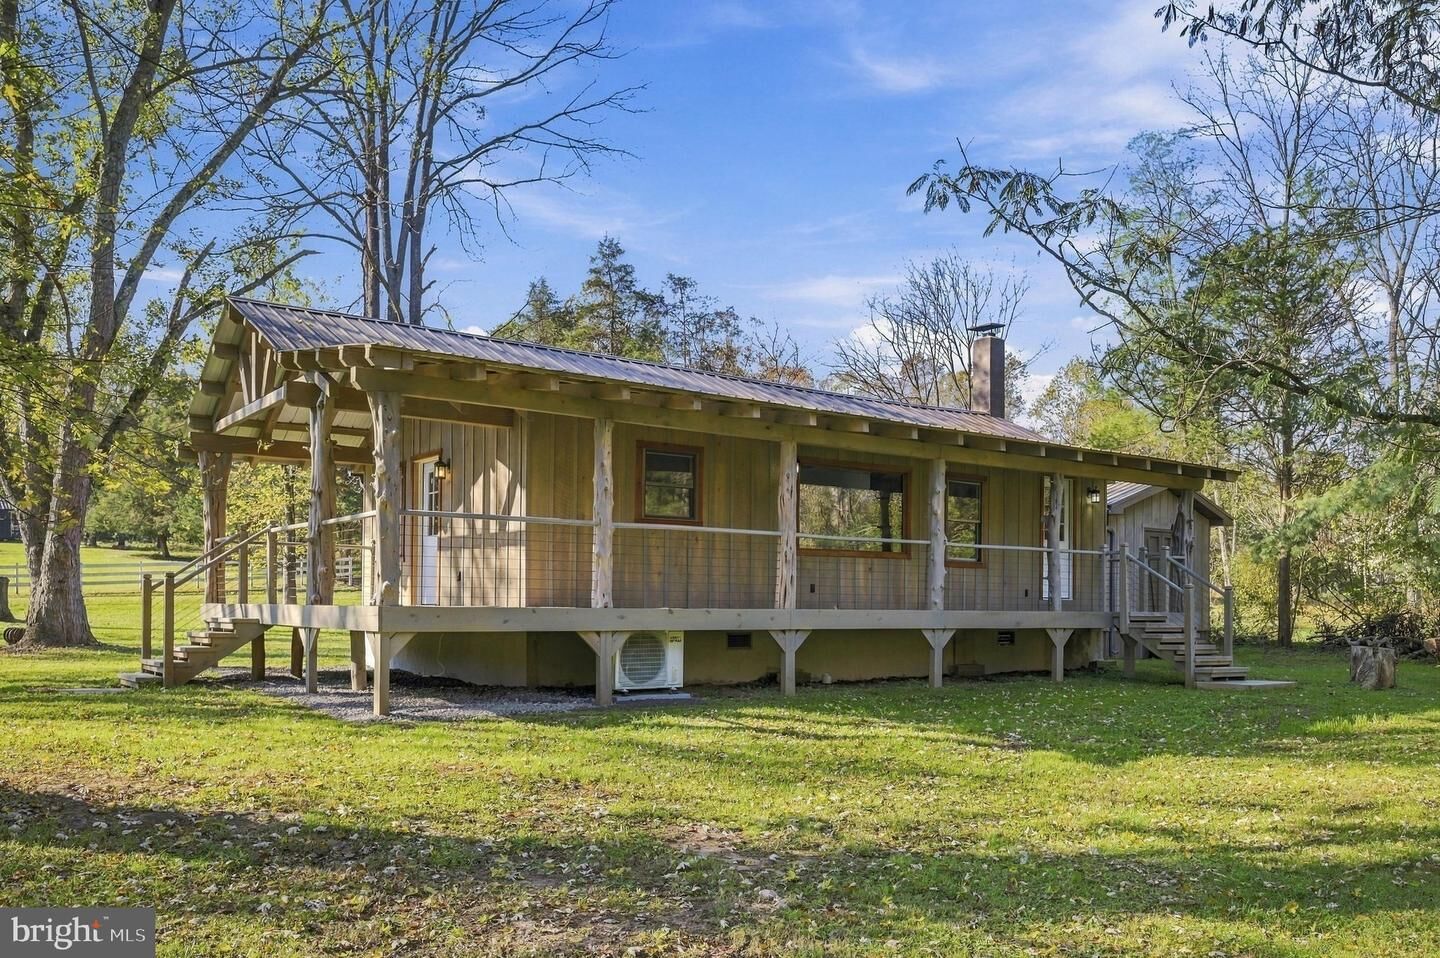
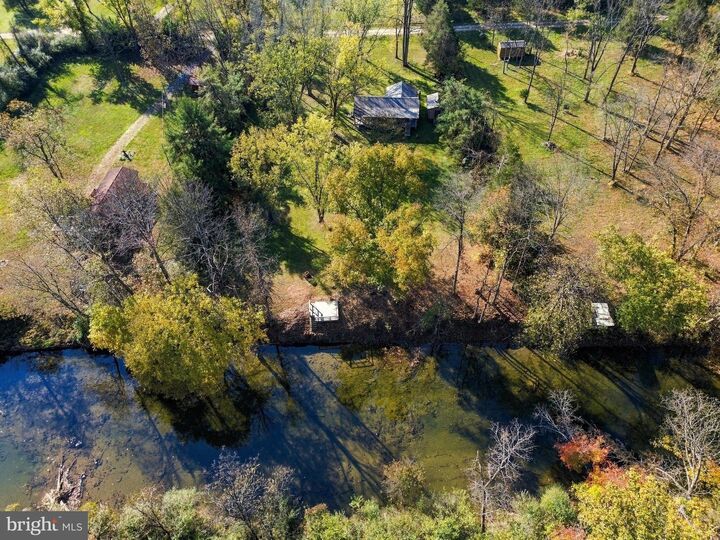
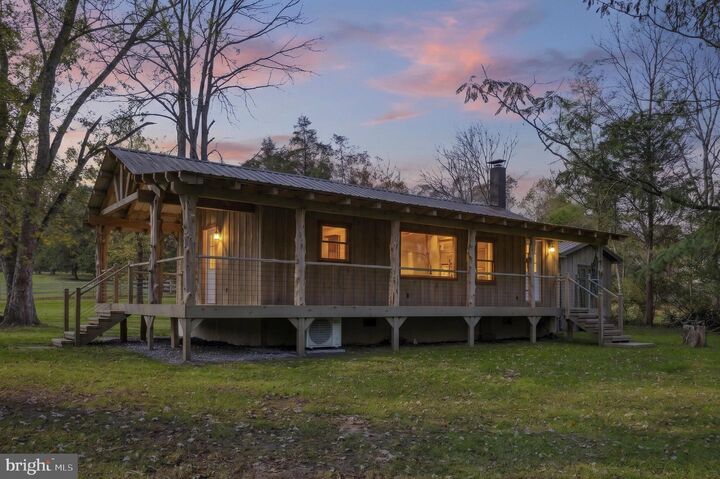
Listing Courtesy of: BRIGHT IDX / Listed By: Melissa Johnston, ERA Oakcrest Realty, Inc.
715 Hanging Rock Road Augusta, WV 26704
Coming Soon
$349,900 (USD)

MLS #:
WVHS2008432
WVHS2008432
Taxes
$544(2026)
$544(2026)
Lot Size
1.28 acres
1.28 acres
Type
Single-Family Home
Single-Family Home
Year Built
1974
1974
Style
Cottage, Cabin/Lodge
Cottage, Cabin/Lodge
School District
Hampshire County Schools
Hampshire County Schools
County
Hampshire County
Hampshire County
Listed By
Melissa Johnston, ERA Oakcrest Realty, Inc.
Source
BRIGHT IDX
Last checked Oct 28 2026 at 6:41 PM GMT+0000
BRIGHT IDX
Last checked Oct 28 2026 at 6:41 PM GMT+0000
Bathroom Details
- Full Bathroom: 1
- Half Bathroom: 1
Interior Features
- Dishwasher
- Refrigerator
- Oven/Range - Electric
- Walls/Ceilings: Beamed Ceilings
- Walls/Ceilings: Dry Wall
- Walls/Ceilings: Vaulted Ceilings
- Walls/Ceilings: Wood Ceilings
- Built-In Microwave
Subdivision
- Hanging Rock
Lot Information
- Stream/Creek
- Private
- Trees/Wooded
- Open
- Flood Plain
- Level
- Front Yard
- Rear Yard
- Rural
- Road Frontage
Property Features
- Above Grade
- Below Grade
- Foundation: Block
Heating and Cooling
- Forced Air
- Ductless/Mini-Split
Flooring
- Luxury Vinyl Plank
Exterior Features
- Wood Siding
- Stick Built
- Roof: Metal
Utility Information
- Utilities: Electric Available
- Sewer: On Site Septic
- Fuel: Electric
School Information
- Elementary School: Capon Bridge
- Middle School: Capon Bridge
- High School: Hampshire
Stories
- 1
Living Area
- 1,152 sqft
Location
Disclaimer: Copyright 2026 Bright MLS IDX. All rights reserved. This information is deemed reliable, but not guaranteed. The information being provided is for consumers’ personal, non-commercial use and may not be used for any purpose other than to identify prospective properties consumers may be interested in purchasing. Data last updated 10/28/26 11:41



Description